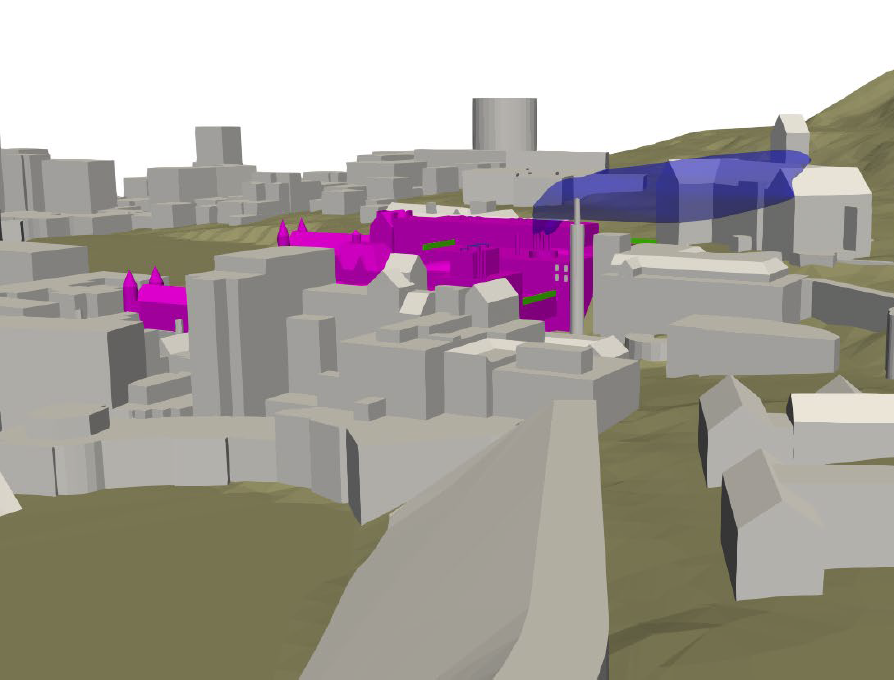
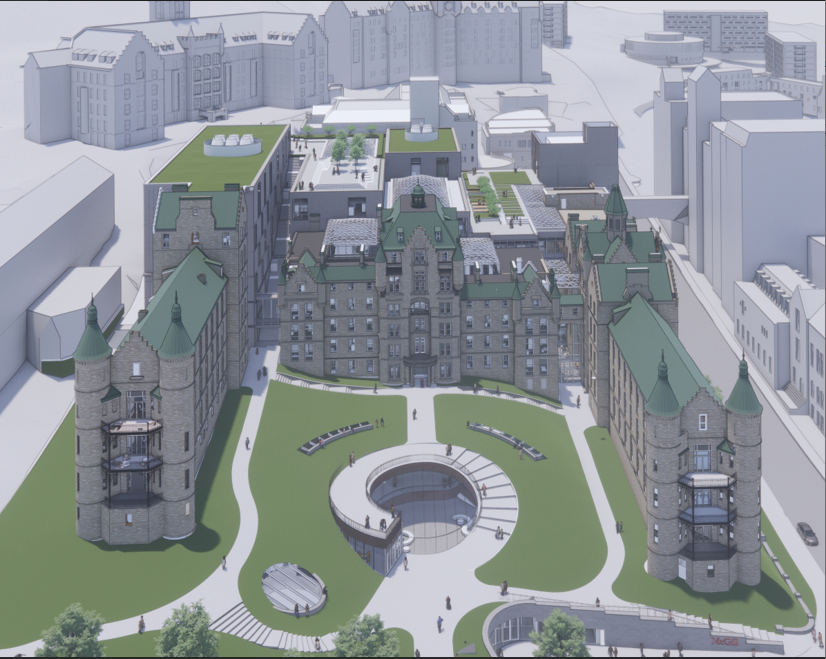
The Diamond Schmitt / Lemay Michaud Architectes joint venture is responsible for the redevelopment project of the former Royal Victoria Hospital pavilions in Montréal. The project is located on the eastern slope of Mount Royal, at the intersection of University Street and Avenue des Pins. Under these conditions, computational simulations confirmed that exhaust air plumes rise safely above adjacent buildings and occupied terraces.
Client
Diamond Schmitt/Lemay Michaud Architectes
Expertise
Climate & Watersheds
Location
Montréal, Québec
The preliminary study recommended the addition of glazed or vegetated screens along the northwestern edge of terrace 1, as well as along the southwestern and southeastern edges of terrace 2 to accommodate pedestrian comfort. The simulations also indicated that a fan capacity of 209,776 cfm should be selected for one of the exhausts, and should operate with the bypass open to ensure sufficient dilution in accordance with the general ASHRAE criteria.
Further, the analysis of static wind loads on the project’s façades also demonstrated that west-southwest (WSW) and southwest (SW) winds, which originate from Mount Royal, generate the highest pressures on the evaluated façades.
Conducted CFD-based wind analysis to support the redevelopment of a complex heritage site on Mount Royal, enabling the team to optimize building performance, enhance pedestrian wind comfort, and safely integrate mechanical systems within the surrounding wind environment.